Which builder to call for which job
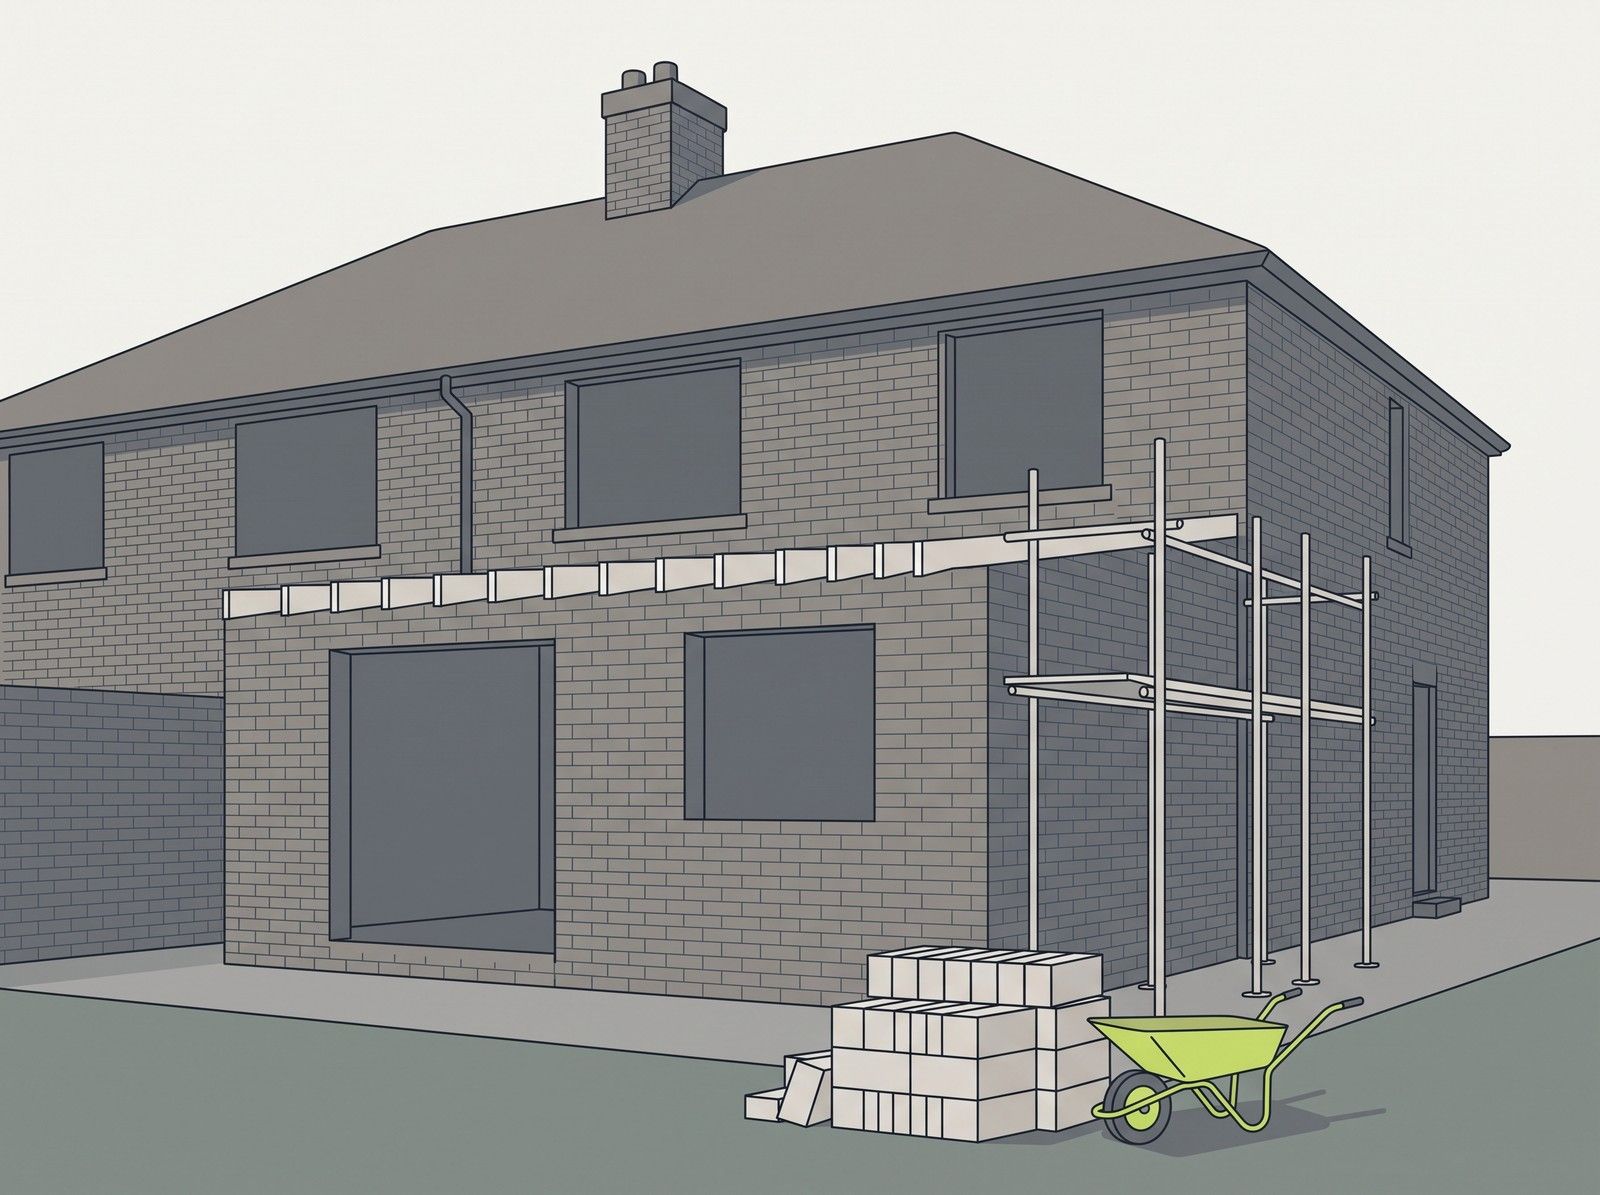
An extension. D&M Building Services builds single and double-storey extensions with its own in-house team, and South Notts Builders can provide building work with an insurance-backed guarantee.
A renovation. Buon Construction keeps architects, designers, builders, plasterers, plumbers and electricians in-house and gives fixed-price quotes, and Westbull Construction has worked on home renovations in Nottingham since 1990.
A new house. Edge Building & Construction specialises in new builds and works with architects and designers on the plans, O’Keeffe Building Services builds luxury new homes, and South Notts Builders builds new houses for landowners and developers.
Disabled adaptations. Trent Valley Plumbing & Building builds ramps, door widening and level access showers and wet rooms, and Westbull Construction also takes on disability adaptations.
A Federation of Master Builders member. O’Keeffe Building Services, D&M Building Services and Traditional Build are all on the FMB’s register.
Planning permission and building regulations for an extension
Many house extensions go ahead without planning permission, under permitted development rights. The Planning Portal’s limits are that extensions and other buildings cover no more than half the land around the original house, nothing is higher than the highest part of the existing roof or higher at the eaves than the existing eaves, the eaves are no higher than 3 metres within 2 metres of a boundary, nothing is built forward of the principal elevation, or of a side elevation that fronts a highway, the materials are similar in appearance to the house, and there are no verandas, balconies or raised platforms.
A single-storey rear extension can go up to 4 metres beyond the rear wall of the original house on a detached house and 3 metres on other houses, and no higher than 4 metres. With prior approval, on land that is not designated, those limits rise to 8 metres and 6 metres. A side extension can only be single storey, no more than 4 metres high and up to half the width of the original house. An extension of more than one storey can go no more than 3 metres beyond the rear wall and cannot be within 7 metres of the boundary opposite, and its upper-floor side windows are obscure-glazed and non-opening unless the opening part is more than 1.7 metres above the floor. These rights apply to houses only, not flats or maisonettes, and on Article 2(3) designated land every side extension and every rear extension of more than one storey needs planning permission.
In Nottingham, the city council has removed some permitted development rights with Article 4 Directions on specific properties, mostly in conservation areas, in Devonshire Promenade, Foxhall Road, Sneinton, Strelley Village, Waterloo Promenade and Wellington Terrace, and they restrict minor building work such as small extensions. The council’s My Property map shows whether a home is in a conservation area, and its Minor Works Enquiry Service can say what applies before work starts.
Most extensions need building regulations approval as well, the Planning Portal says. The regulations cover the foundations, floors, walls, structural openings, roofs, doors and windows, ventilation, drainage, electrics and energy efficiency, and you also need to find out whether the work falls within the Party Wall etc. Act 1996.